
Currently Listed
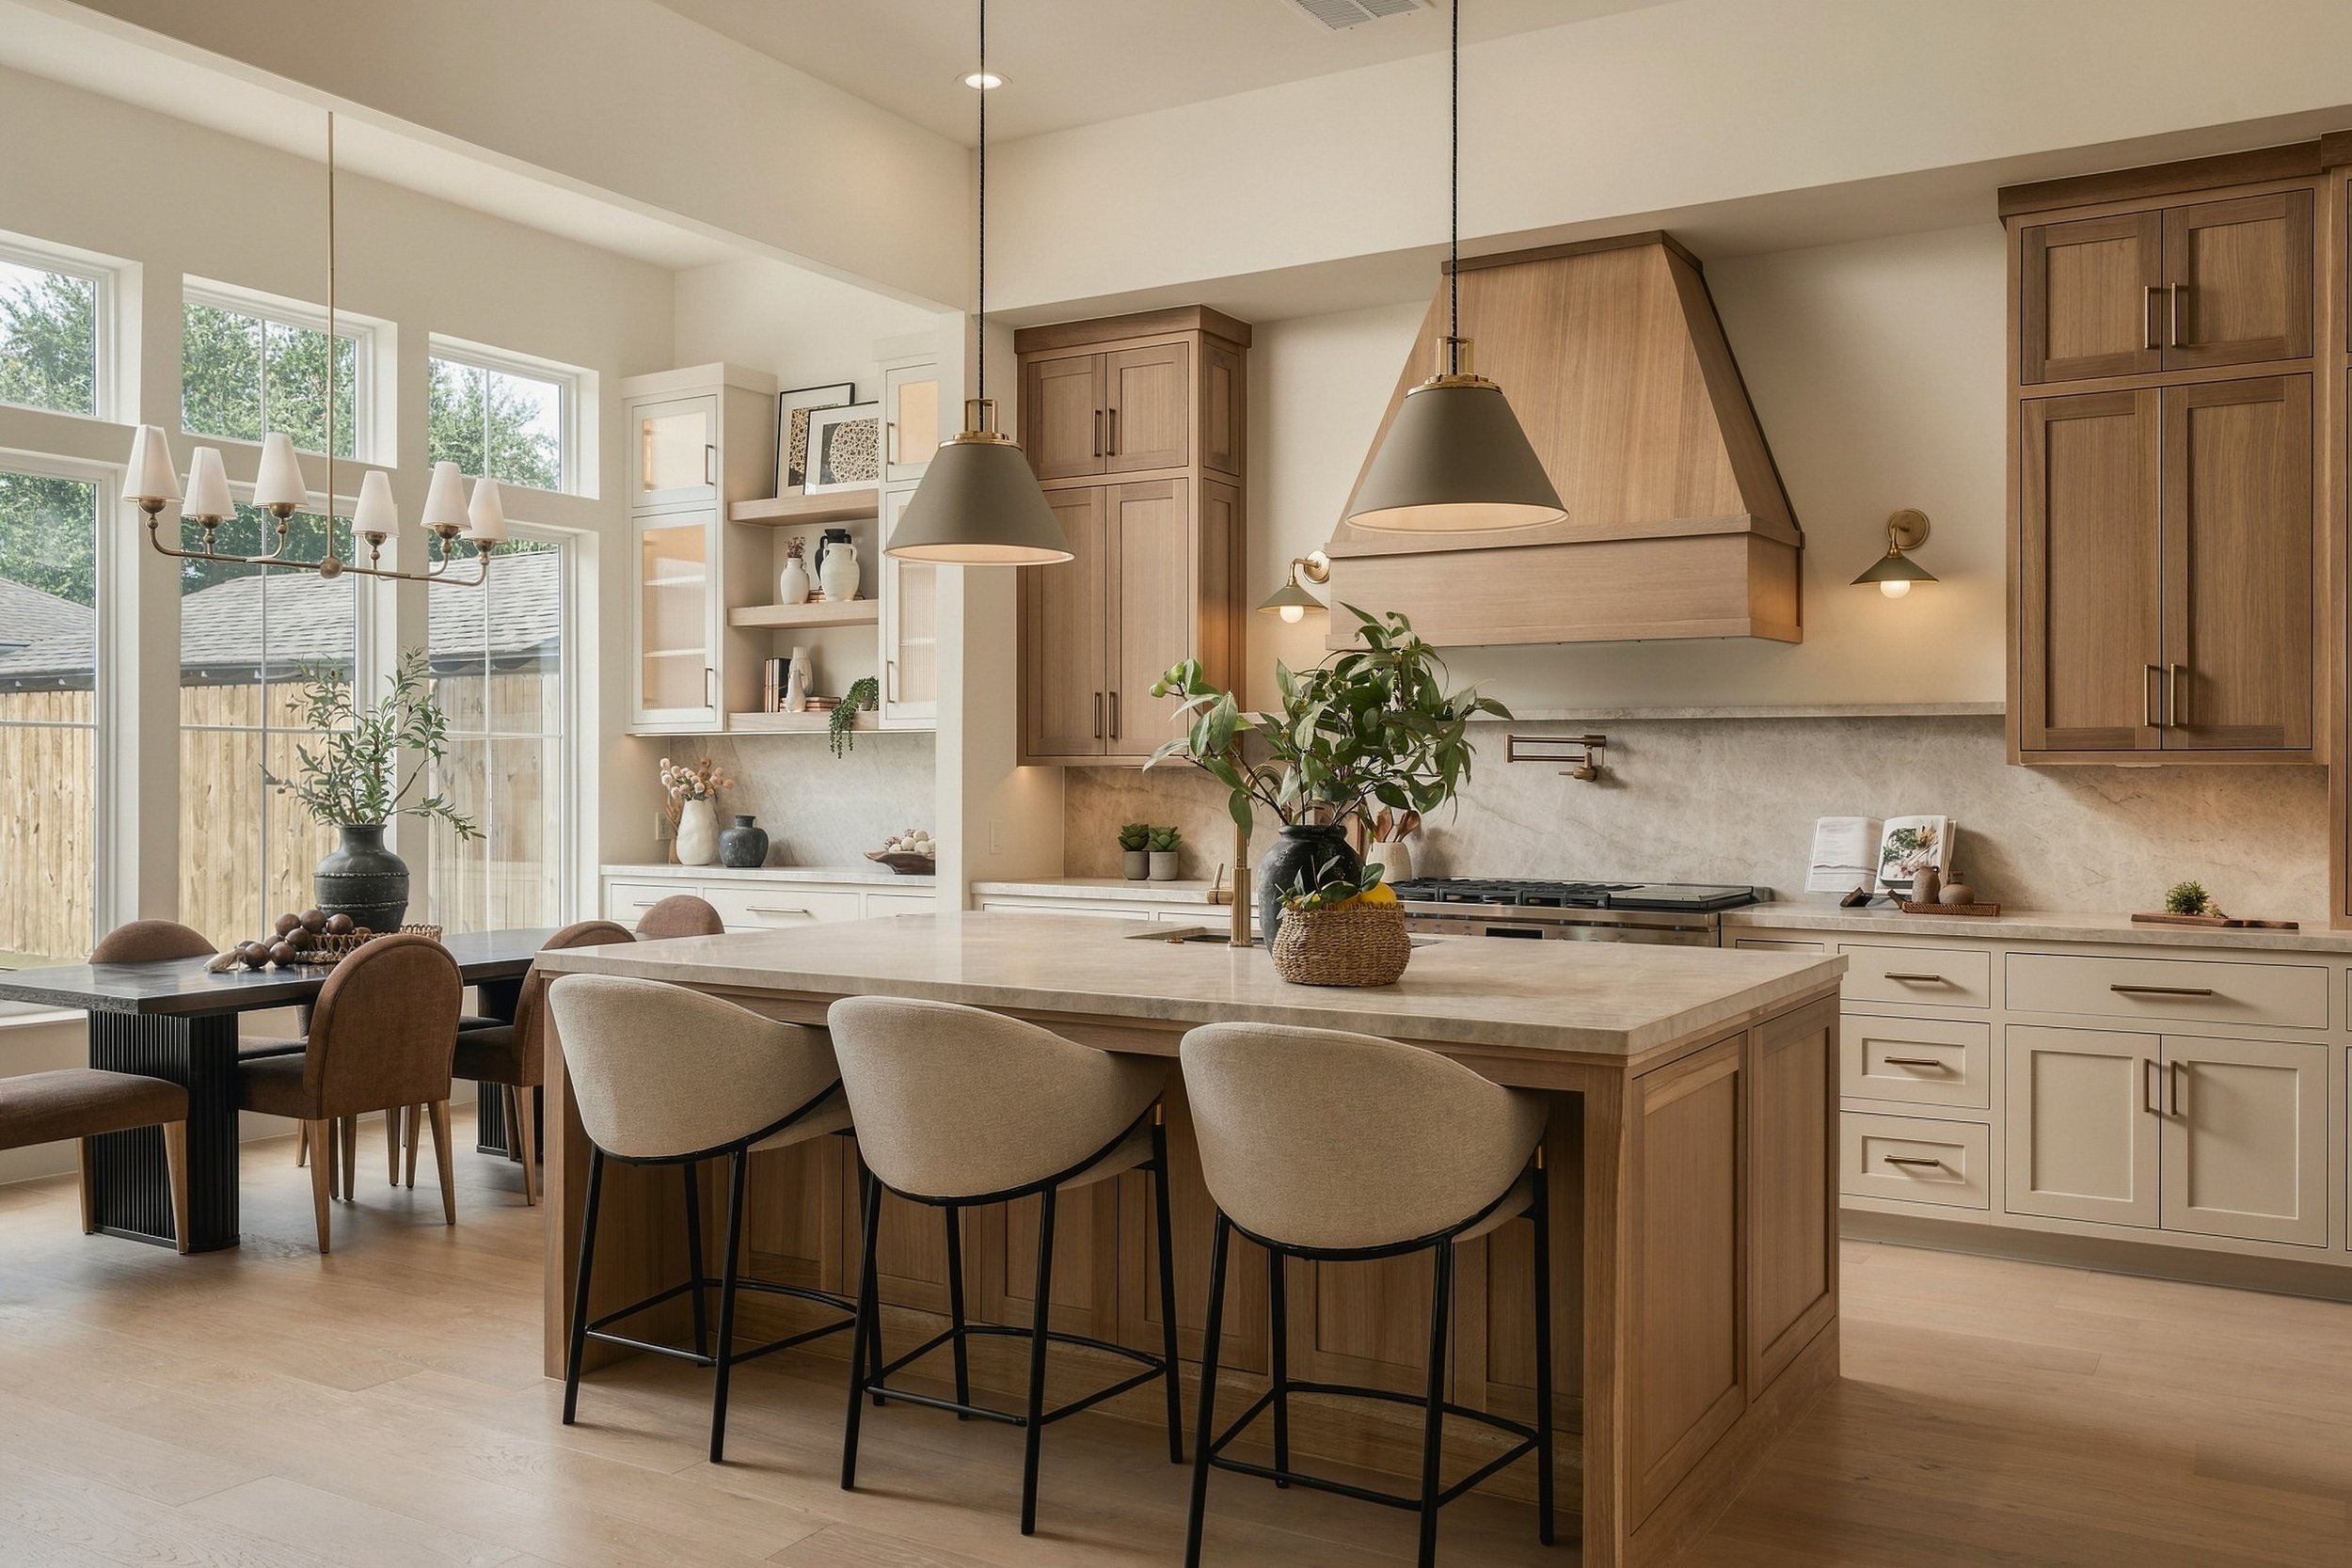
3600 SF Living | 5 Bed | 4.5 Bath | 1st Floor Living
Located in Sunset Heights | Zoned to all A-Rated Schools
2 Car Garage | Private Driveway | Oversized 35’ × 50’ Backyard | Fully Fenced-In and Gated
12' Ceiling Downstairs, 10' Upstairs | 8' Solid Shaker Doors
White Oak Hardwood Flooring | Custom Tiled Bathrooms | No Carpet
Taj Mahal Quartzite Kitchen Counters | Custom White Oak Cabinetry with Soft Close Hinges
Delta Champagne Bronze Plumbing Fixtures
Fisher & Paykel Luxury 48” Dual Fuel Range & 30” Column Fridge & Freezer
Two Carrier High-Efficiency 2-Stage AC Units | Air-Conditioned Attic
Two Navien tankless gas water heaters
Warm LED Recessed Lights and Black Ceiling Fans in All Rooms
Home Security System & Speakers Pre-Wired
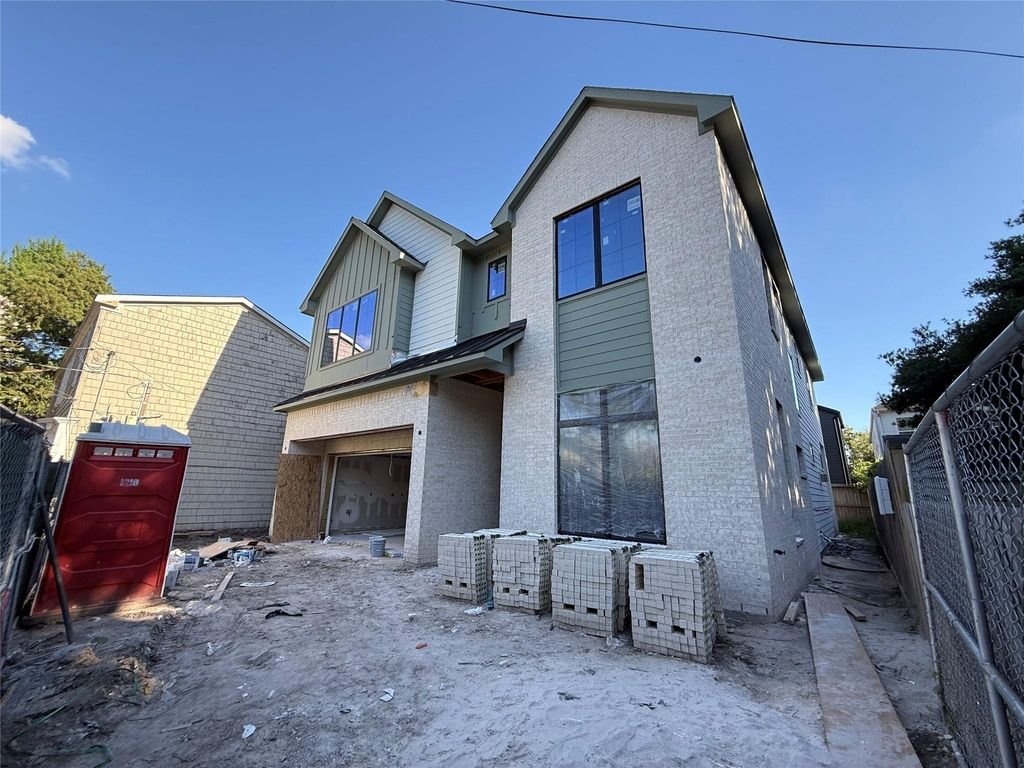
3800 SF Living | 5 Bed | 4.5 Bath | 1st Floor Living
Located in Sunset Heights
2 Car Garage | Private Driveway | Large Private Backyard | Fully Fenced-In and Gated
12' Ceiling Downstairs, 10' Upstairs | 8' Solid Shaker Doors
White Oak Hardwood Flooring | Custom Tiled Bathrooms | No Carpet
Taj Mahal Quartz Counters | Custom White Oak Cabinetry with Soft Close Hinges | Delta Champagne Bronze Plumbing Fixtures
Luxury Brand Smart Appliances | Carrier High-Efficiency Zoned AC
Warm LED Recessed Lights and Black Ceiling Fans in All Rooms
Home Security System & Speakers Pre-Wired
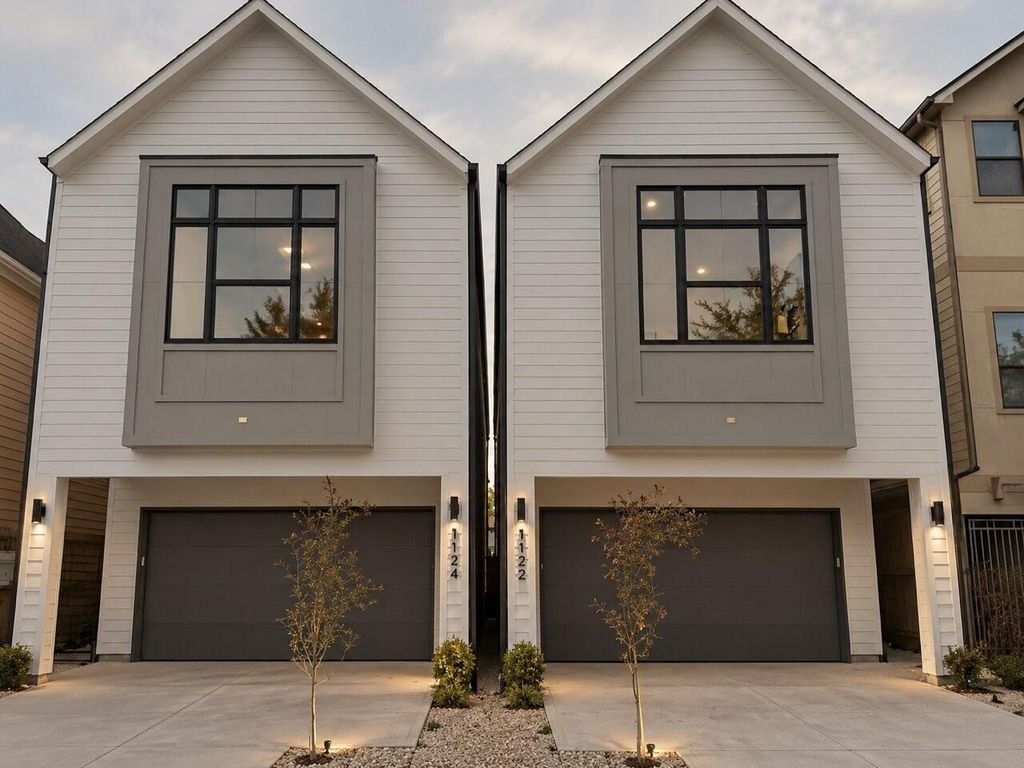
2 Units | 2500 SF Living | 3 Bed | 3.5 Bath
Located in Sunset Heights
2 Car Garages | Private Driveways | Private Backyards | Fully Fenced-In and Gated
No HOA Rules | No HOA Fee
12' Ceilings & 8' Shaker Doors
Premium Hard Flooring | Custom Tiled Bathrooms | No Carpet
Luxury Appliances | High-Efficiency AC
Warm LED Recessed Lights and Ceiling Fans in All Rooms
Quartz Counters | Premium Cabinetry with Soft Close Hinges
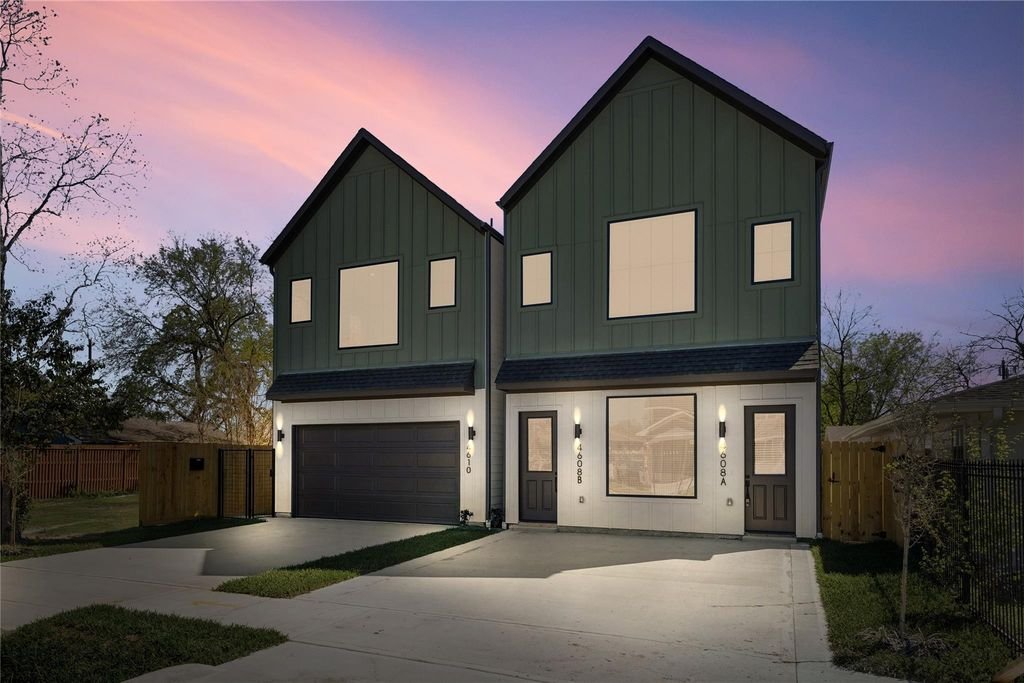
1121 & 1123 Louise Street
2 Units | 2500 SF Living | 3 Bed | 3.5 Bath
Located in Sunset Heights
2 Car Garages | Private Driveways | Private Backyards | Fully Fenced-In and Gated
No HOA Rules | No HOA Fee
12' Ceilings & 8' Shaker Doors
Premium Hard Flooring | Custom Tiled Bathrooms | No Carpet
Luxury Appliances | High-Efficiency AC
Warm LED Recessed Lights and Ceiling Fans in All Rooms
Quartz Counters | Premium Cabinetry with Soft Close Hinges

3 Dwelling Units: 1 Stacked Duplex & 1 Single Family Home
Stacked Duplex: 2580 SF Living | Single Family Home: 1850 SF Living
Private Driveways | Private Backyards | Fully Fenced-In and Gated
No HOA Rules | No HOA Fee
10' to 11' Ceilings & 8' Shaker Doors
Premium Luxury Vinyl Plank Flooring | Custom Tiled Bathrooms | No Carpet
Stainless Steel Smart Appliances | Carrier High-Efficiency Zoned AC
Warm LED Recessed Lights and Black Ceiling Fans in All Rooms
Wireless Home Security System
White Quartz Counters | European Flat Panel Cabinetry with Soft Close Hinges | Champagne Bronze Fixtures & Matte Black Hardware
Stacked Duplex | 2580 SF Living
Private Driveways | Private Backyards | Fully Fenced-In and Gated
No HOA Rules | No HOA Fee
10' to 11' Ceilings & 8' Shaker Doors
Premium Luxury Vinyl Plank Flooring | Custom Tiled Bathrooms | No Carpet
Stainless Steel Smart Appliances | Carrier High-Efficiency Zoned AC
Warm LED Recessed Lights and Black Ceiling Fans in All Rooms
Wireless Home Security System
White Quartz Counters | European Flat Panel Cabinetry with Soft Close Hinges | Champagne Bronze Fixtures & Matte Black Hardware

Single Family Home
Single Family Home: 1850 SF Living
Private Driveways | Private Backyards | Fully Fenced-In and Gated
No HOA Rules | No HOA Fee
10' to 11' Ceilings & 8' Shaker Doors
Premium Luxury Vinyl Plank Flooring | Custom Tiled Bathrooms | No Carpet
Stainless Steel Smart Appliances | Carrier High-Efficiency Zoned AC
Warm LED Recessed Lights and Black Ceiling Fans in All Rooms
Wireless Home Security System
White Quartz Counters | European Flat Panel Cabinetry with Soft Close Hinges | Champagne Bronze Fixtures & Matte Black Hardware
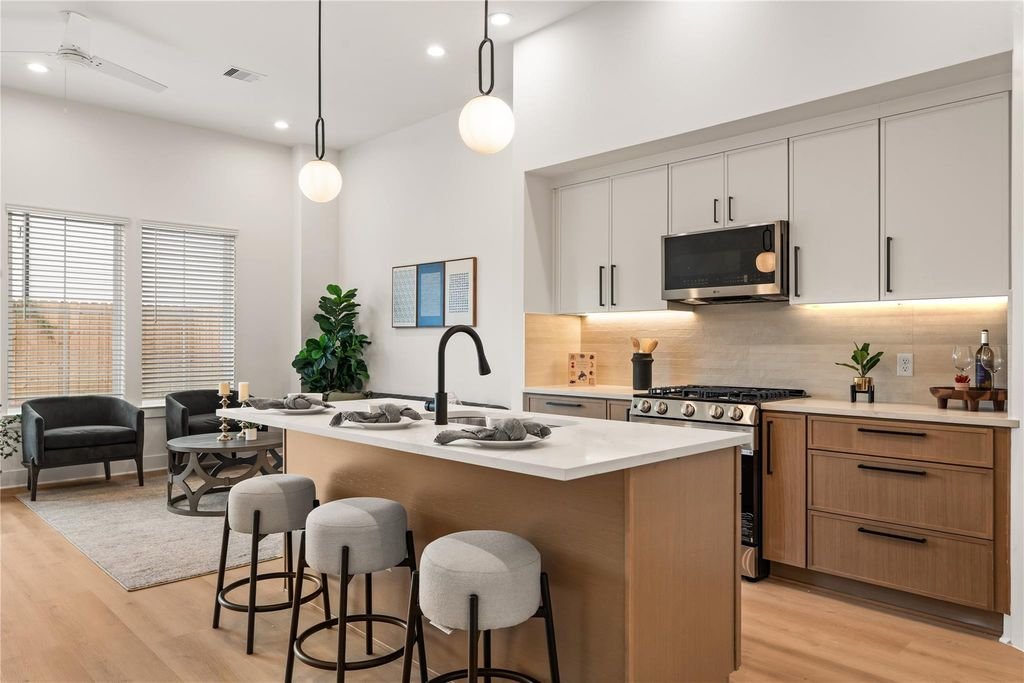
2 Units | 1520 SF Living | 3 Bed | 2.5 Bath
2 Car Garages | Private Driveways | Private Backyards | Fully Fenced-In and Gated
No HOA Rules | No HOA Fee
12' Ceilings & 8' Windows in Living Area
Premium Luxury Vinyl Plank Flooring | Custom Tiled Bathrooms | No Carpet
Stainless Steel Smart Appliances | Trane High-Efficiency AC
Warm LED Recessed Lights and Black Ceiling Fans in All Rooms
Indirect LED accent lighting in kitchen and primary suite
Home Security System Pre-Installed
White Quartz Counters | European Flat Panel Cabinetry with Soft Close Hinges | Champagne Bronze Fixtures
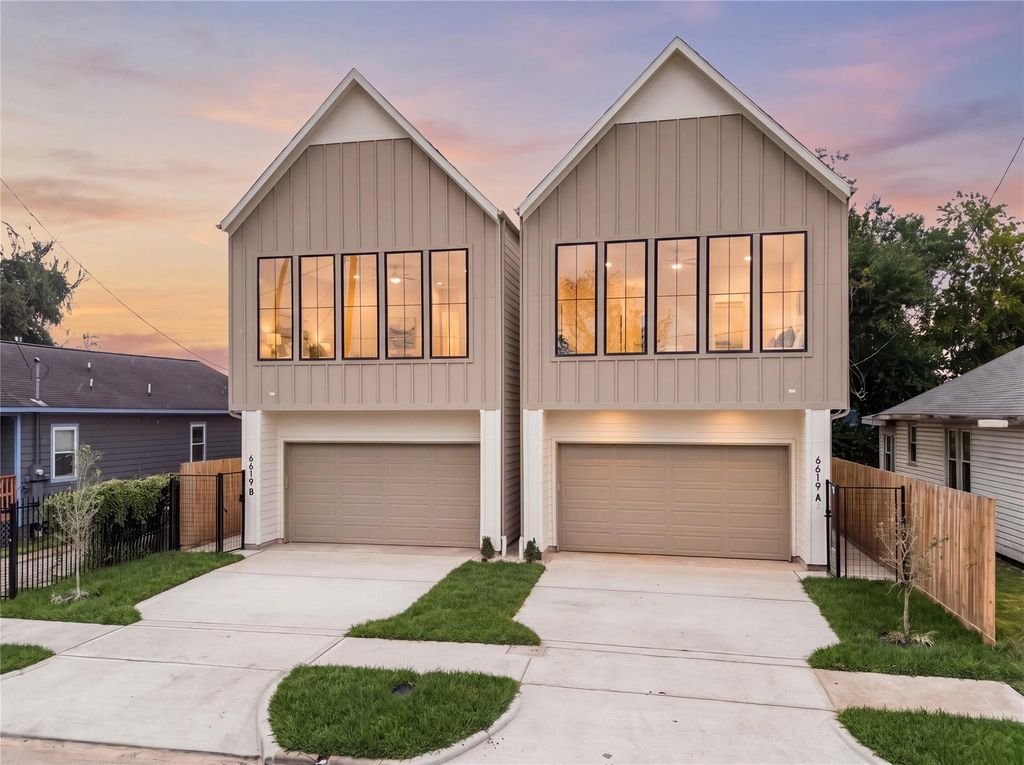
Coming Soon
731 E 27th Street (Q2 2027)
6 Units | 2580 SF Living | 4 Bed | 4 Bath | + Bonus 465 SF Living ADU (Over Detached Garage)
Located in Sunset Heights
New Orleans Style Townhomes with Rear Alley Access
2 Car Detached Garage | Private Driveway | Courtyard Between Garage & Home| Fully Fenced & Gated
No HOA Rules | No HOA Fee
11' Ceiling on 1st & 2nd Floor | 8' Doors Solid Core Shaker Doors
White Oak Hardwood Flooring | Custom Tiled Bathrooms | No Carpet
Luxury Appliance Package | High-Efficiency AC
Warm LED Recessed Lights and Ceiling Fans in All Rooms
Quartz Counters | Premium Cabinetry with Soft Close Hinges

338 & 340 West 27th Street (Q2 2027)
2 Units | 2950 SF Living | 4 Bed | 4 Bath | + Bonus 485 SF Living ADU (Over Detached Garage)
Located in Sunset Heights
New Orleans Style Townhomes with Rear Alley Access
2 Car Detached Garage | Private Driveway | Courtyard Between Garage & Home| Fully Fenced & Gated
No HOA Rules | No HOA Fee
11' Ceiling on 1st & 2nd Floor | 8' Doors Solid Core Shaker Doors
White Oak Hardwood Flooring | Custom Tiled Bathrooms | No Carpet
Luxury Appliance Package | High-Efficiency AC
Warm LED Recessed Lights and Ceiling Fans in All Rooms
Quartz Counters | Premium Cabinetry with Soft Close Hinges
901 Dorothy Street (Q2 2027)
3300 SF Living | 5 Bed | 4.5 Bath | 1st Floor Living
Located in the Heights, near MKT
2 Car Garage | Private Driveway | Large Private Backyard | Fully Fenced-In and Gated
12' Ceiling Downstairs, 10' Upstairs | 8' Solid Shaker Doors | Black Windows
White Oak Hardwood Flooring | Custom Tiled Bathrooms | No Carpet
Taj Mahal Quartz Counters | Custom White Oak Cabinetry with Soft Close Hinges | Delta Champagne Bronze Plumbing Fixtures
Luxury Brand Smart Appliances | Carrier High-Efficiency Zoned AC
Warm LED Recessed Lights and Black Ceiling Fans in All Rooms
Home Security System & Speakers Pre-Wired

1102 Usener Street (Q3 2027)
4320 SF Living | 5 Bed | 5 Bath | 1st Floor Living
Located in Woodland Heights
2 Car Garage | Private Driveway | Large Private Backyard | Fully Fenced-In and Gated
12' Ceiling Downstairs, 10' Upstairs | 8' Solid Shaker Doors | Black Windows
White Oak Hardwood Flooring | Custom Tiled Bathrooms | No Carpet
Taj Mahal Quartz Counters | Custom White Oak Cabinetry with Soft Close Hinges | Delta Champagne Bronze Plumbing Fixtures
Thermador Luxury Appliances | Carrier High-Efficiency Zoned AC
Warm LED Recessed Lights and Black Ceiling Fans in All Rooms
Home Security System & Speakers Pre-Wired
1002 Tabor Street (Q3 2027)
3650 SF Living | 5 Bed | 4 Bath | 1st Floor Living
Located in Brooksmith Heights
2 Car Garage with 1 Deep Spot (for Truck Parking)
Private Driveway | Private Side Yard | Fully Fenced-In and Gated
12' Ceiling Downstairs, 10' Upstairs | 8' Solid Shaker Doors | Black Windows
White Oak Hardwood Flooring | Custom Tiled Bathrooms | No Carpet
Taj Mahal Quartz Counters | Custom White Oak Cabinetry with Soft Close Hinges | Delta Champagne Bronze Plumbing Fixtures
Smart Luxury Appliances | Carrier High-Efficiency Zoned AC
Warm LED Recessed Lights and Black Ceiling Fans in All Rooms
Home Security System & Speakers Pre-Wired
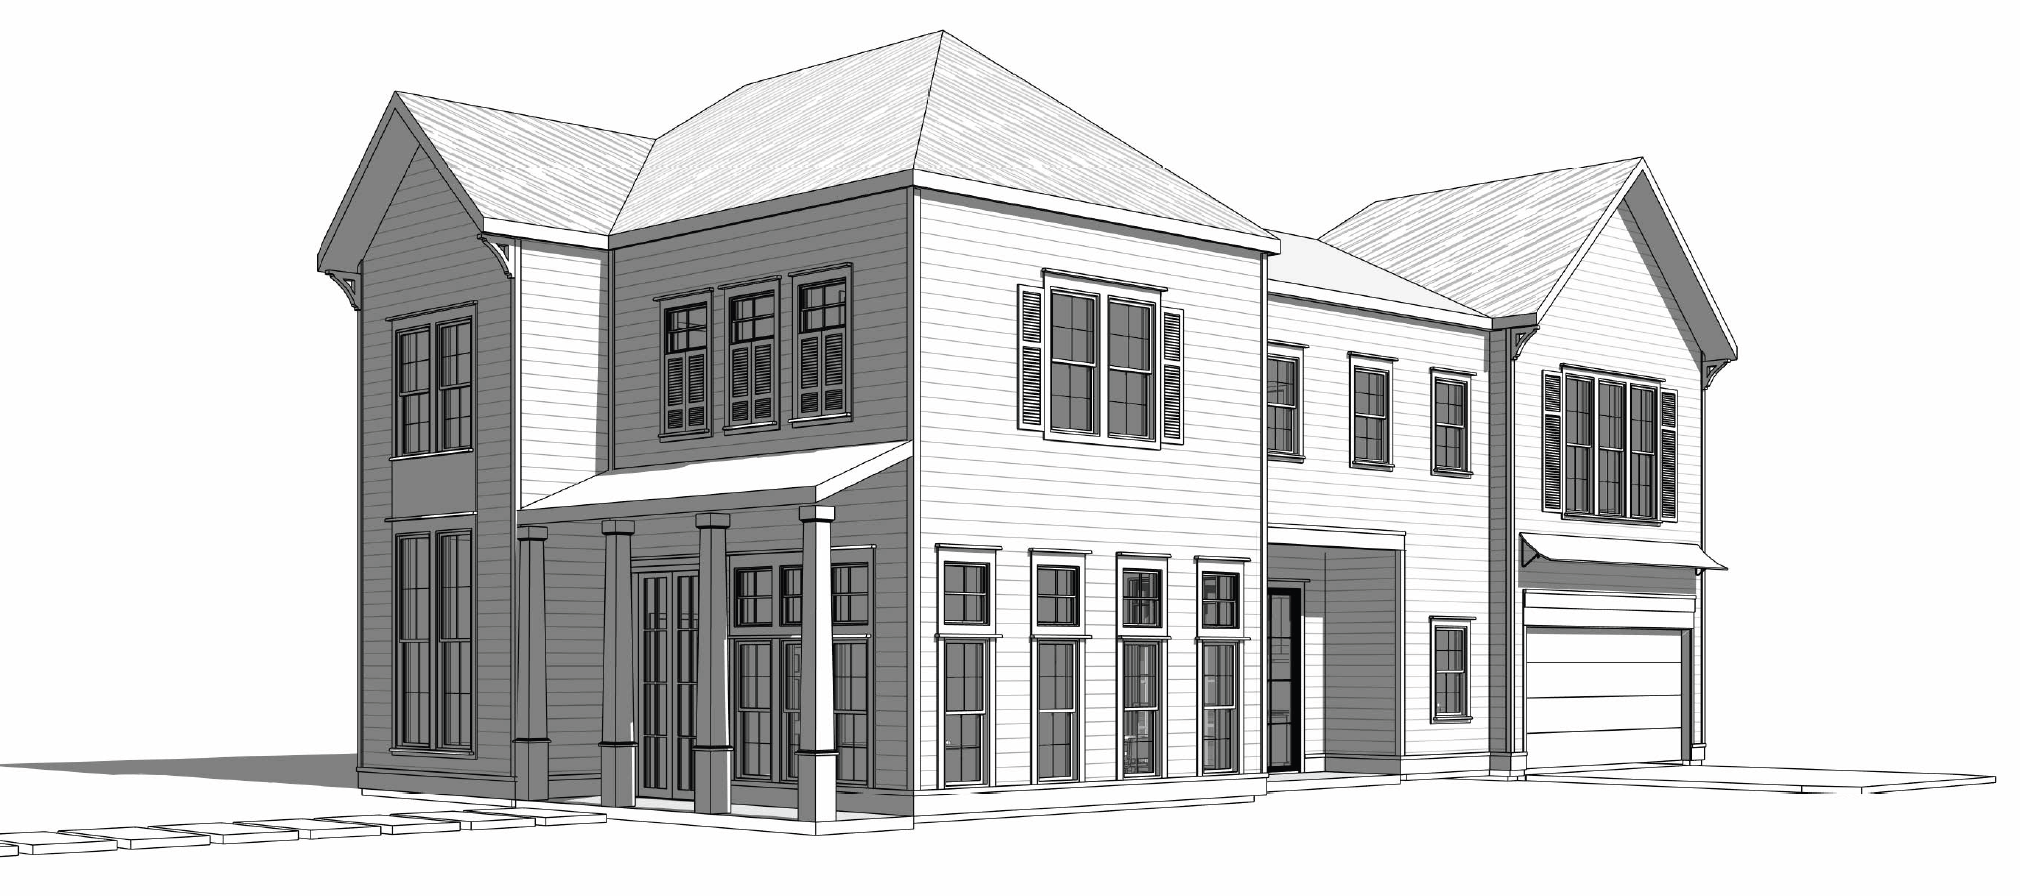
6203 Waltway Drive (Q4 2026)
4060 SF Living | 4 Bed | 4.5 Bath | 1-Story
Located in Timbergrove
2 Car Garage | Private Driveway | Large Private Backyard | Fully Fenced-In and Gated
12' Ceiling | 8' Solid Shaker Doors | Black Windows
White Oak Hardwood Flooring | Custom Tiled Bathrooms | No Carpet
Taj Mahal Quartzite Counters | Custom White Oak Cabinetry with Soft Close Hinges
Delta Champagne Bronze Plumbing Fixtures
Luxury Brand Smart Appliances | Carrier High-Efficiency Zoned AC
Warm LED Recessed Lights and Black Ceiling Fans in All Rooms

Past Projects
2 Units | 2100 SF Living | 3 Bed | 3.5 Bath
Located in Brooksmith Heights
2 Car Garages | Private Driveways | Private Backyards | Fully Fenced-In and Gated
No HOA Rules | No HOA Fee
Double Height 22' Ceiling in Living Room & 8' Tall Shaker Doors
Premium Flooring | Custom Tiled Bathrooms | No Carpet
Stainless Steel Smart Appliances | Trane High-Efficiency AC
Warm LED Recessed Lights and Black Ceiling Fans in All Rooms
Quartz Counters | Premium Cabinetry with Soft Close Hinges | Delta Champagne Bronze Plumbing Fixtures
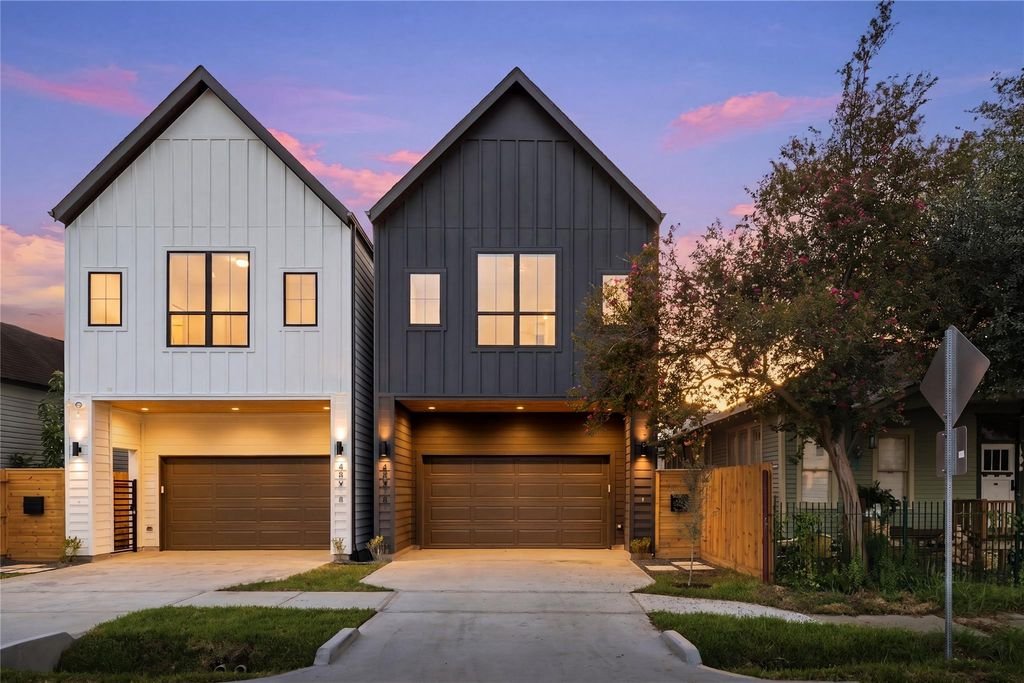
6 Units | 2000-2100 SF Living Per Unit
2 Car Garages | Private Driveways | Private Backyards | Fully Fenced-In and Gated
No HOA Rules | No HOA Fee
10' Ceilings & 8' Doors Solid Core Shaker Doors
Premium Luxury Vinyl Plank Flooring | Custom Tiled Bathrooms | No Carpet
LG Smart Appliances | Carrier High-Efficiency Zoned AC
Warm LED Recessed Lights and Black Ceiling Fans in All Rooms
Wired Home Security System | Wired for Ceiling Speakers
White Quartz Counters | European Flat Panel Cabinetry with Soft Close Hinges | Champagne Bronze Fixtures & Matte Black Hardware


Two Dwelling Units: 1 Side-by-Side Duplex
2650 SF Living | 1325 SF Per Unit
Private Driveway | Private Backyard | Fully Fenced-In and Gated
No HOA Rules | No HOA Fee
10' Ceilings & 8' Shaker Doors
Premium Luxury Vinyl Plank Flooring | Custom Tiled Bathrooms | No Carpet
Stainless Steel Smart Appliances | Carrier High-Efficiency Zoned AC
Warm LED Recessed Lights and Black Ceiling Fans in All Rooms
Wireless Home Security System
White Quartz Counters | European Flat Panel Cabinetry with Soft Close Hinges | Champagne Bronze Fixtures & Matte Black Hardware
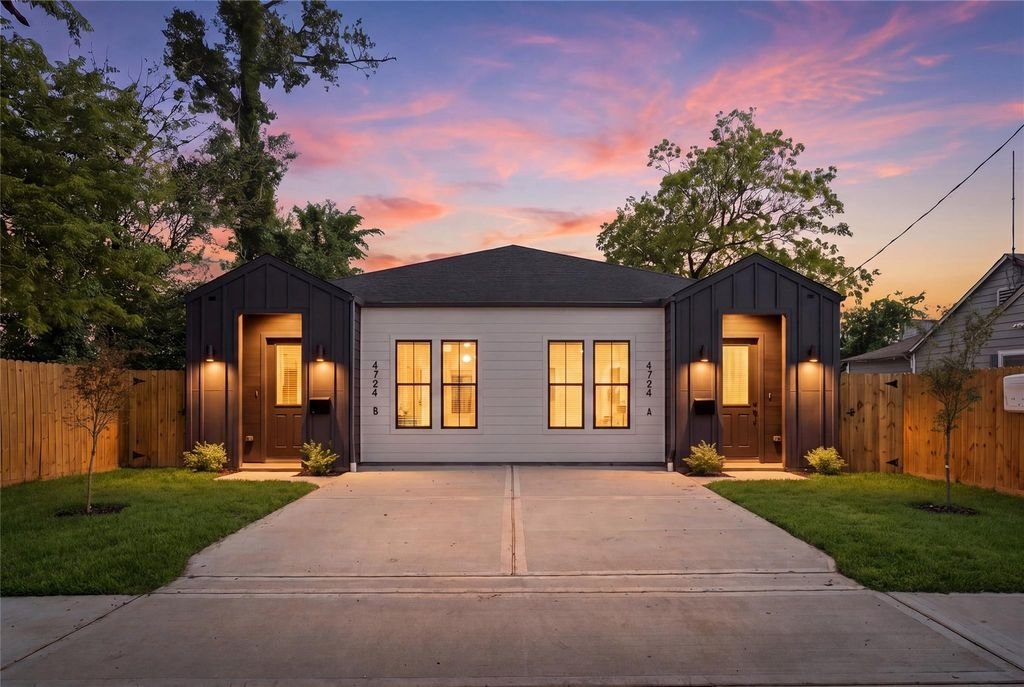
2 Units | 1858 SF Living | 3 Bed | 3.5 Bath | 1st Floor Living
2 Car Garage | Private Driveway | Oversized Private Backyard | Fully Fenced-In and Gated
No HOA Rules | No HOA Fee
10' Ceiling & 8' Solid Core Shaker Doors | Cathedral Ceiling in Primary Suite
Premium Luxury Vinyl Plank Flooring | Tiled Bathrooms | No Carpet
LG Smart Appliances | Trane High-Efficiency Zoned AC
Warm LED Recessed Lights and Black Ceiling Fans in All Rooms
Home Security System Pre-Installed
White Quartz Counters | European Flat Panel Cabinetry with Soft Close Hinges | Delta Champagne Bronze Fixtures

2 Units | 1520 SF Living | 3 Bed | 2.5 Bath
2 Car Garages | Private Driveways | Private Backyards | Fully Fenced-In and Gated
No HOA Rules | No HOA Fee
12' Ceilings & 8' Windows in Living Area
Premium Luxury Vinyl Plank Flooring | Custom Tiled Bathrooms | No Carpet
Stainless Steel Smart Appliances | Trane High-Efficiency AC
Warm LED Recessed Lights and Black Ceiling Fans in All Rooms
Indirect LED accent lighting in kitchen and primary suite
Home Security System Pre-Installed
White Quartz Counters | European Flat Panel Cabinetry with Soft Close Hinges | Champagne Bronze Fixtures

2 Units | 1565 SF Living | 3 Bed | 2.5 Bath
2 Car Garages | Private Driveways | Private Backyards | Fully Fenced-In and Gated
No HOA Rules | No HOA Fee
12' Ceilings & 8' Doors Solid Core Shaker Doors
Premium Luxury Vinyl Plank Flooring | Custom Tiled Bathrooms | No Carpet
Stainless Steel Smart Appliances | Trane High-Efficiency AC
Warm LED Recessed Lights and Black Ceiling Fans in All Rooms
Home Security System | Wired for Ceiling Speakers
White Quartz Counters | European Flat Panel Cabinetry with Soft Close Hinges | High Contrast Black Fixtures and Hardware

1858 SF Living | 3 Bed | 2.5 Bath | 1st Floor Living
2 Car Garage | Private Driveway | Large Private Backyard | Fully Fenced-In and Gated
No HOA Rules | No HOA Fee
10' Ceiling & 8' Doors | Cathedral Ceiling in Primary Suite
Premium Luxury Vinyl Plank Flooring | Tiled Bathrooms | No Carpet
LG Smart Appliances | Carrier High-Efficiency AC
Warm LED Recessed Lights and Black Ceiling Fans in All Rooms
Wired Home Security System | Wired for Ceiling Speakers
White Quartz Counters | European Flat Panel Cabinetry with Soft Close Hinges | High Contrast Black Fixtures and Hardware

1858 SF Living | 3 Bed | 2.5 Bath | 1st Floor Living
2 Car Garage | Private Driveway | Large Private Backyard | Fully Fenced-In and Gated
No HOA Rules | No HOA Fee
10' Ceiling & 8' Doors | Cathedral Ceiling in Primary Suite
Premium Luxury Vinyl Plank Flooring | Tiled Bathrooms | No Carpet
LG Smart Appliances | Trane High-Efficiency AC | 12-Year Warranty Gas Water Heater | 8-Year Warranty Quiet Garbage Disposer
Warm LED Recessed Lights and Black Ceiling Fans in All Rooms
Wired Home Security System | Wired for Ceiling Speakers
Calcutta Quartz Counters | Solid Wood Shaker Cabinets with Soft Close Hinges | High Contrast Black Fixtures and Hardware

1915 SF Living | 3 Bed | 3.5 Bath
2 Car Garage | Private Driveway
No HOA Rules | No HOA Fee
10' Ceilings 2nd and 3rd Floor | Cathedral Ceiling in Primary Suite
Premium Luxury Vinyl Plank Flooring | Tiled Bathrooms | No Carpet
GE Stainless Steel Appliances | Carrier High Efficiency AC | Gas Water Heater
Warm LED Lights and Black Ceiling Fans in Living Areas
Wired Home Security System | Wired for Ceiling Speakers
Calcutta Gold Quartz Counters | Solid Wood Shaker Cabinets with Soft Close Hinges | High Contrast Black Fixtures and Hardware

1858 SF Living | 3 Bed | 2.5 Bath | 1st Floor Living
2 Car Garage | Private Driveway
Large Private Backyard | Fully Fenced-In and Gated
No HOA Rules | No HOA Fee
10' Ceiling & 8' Doors | Cathedral Ceiling in Primary Suite
Premium Luxury Vinyl Plank Flooring | Tiled Bathrooms | No Carpet
GE Appliances | Carrier High Efficiency AC | Gas Water Heater
Warm LED Recessed Lights and Black Ceiling Fans in All Rooms
Wired Home Security System | Wired for Ceiling Speakers
Calcutta Gold Quartz Counters | Solid Wood Shaker Cabinets with Soft Close Hinges | High Contrast Black Fixtures and Hardware

2115 SF Living | 3 Bed | 2.5 Bath | 1st Floor Living
Large 2 Car Garage | Private Driveway | Private Backyard | Fully Fenced-In and Gated
No HOA Rules | No HOA Fee
10' Ceiling & 8' Doors | Double Tray Ceiling in Primary Suite
Premium Luxury Vinyl Plank Flooring | Tiled Bathrooms | No Carpet
GE Stainless Steel Appliances | Carrier High-Efficiency AC | Tankless Gas Water Heater
Luxurious Primary Bathroom | Wine Fridge | Rain Shower | Huge Closet
Warm LED Lights and Black Ceiling Fans in All Rooms
Wired Home Security System | Wired for Ceiling Speakers
Calcutta Gold Quartz Counters | Solid Wood Shaker Cabinets with Soft Close Hinges | High Contrast Black Fixtures and Hardware

1858 SF Living | 3 Bed | 2.5 Bath | 1st Floor Living
2 Car Garage | Private Driveway | Large Private Backyard | Fully Fenced-In and Gated
No HOA Rules | No HOA Fee
10' Ceiling & 8' Doors | Cathedral Ceiling in Primary Suite
Premium Luxury Vinyl Plank Flooring | Tiled Bathrooms | No Carpet
LG Smart Appliances | Carrier High-Efficiency AC
Warm LED Recessed Lights and Black Ceiling Fans in All Rooms
Wired Home Security System | Wired for Ceiling Speakers
White Quartz Counters | European Flat Panel Cabinetry with Soft Close Hinges | High Contrast Black Fixtures and Hardware
